
Event Venue, Loft, or Warehouse? How to Match Your NYC Event Space to Your Event
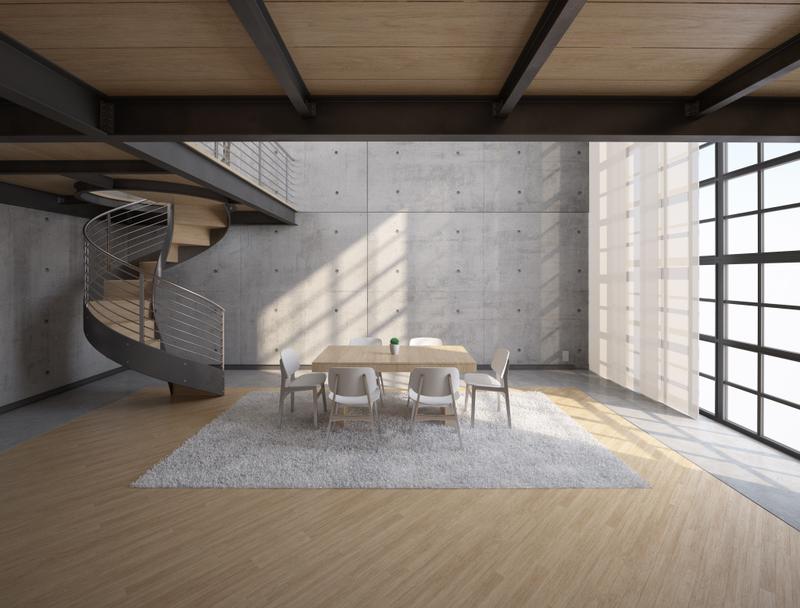
Across our catalog, 75 distinct type labels sit behind the single word “venue” — everything from a Vape Lounge to a Ping Pong Hall to a Tattoo Studio. Most of those are a long tail of one or two listings each. But the shape of the catalog is really ten categories, and the difference between them isn’t cosmetic — it’s whether the room does the work of an event for you, or whether you do it yourself.
The infrastructure spectrum
The clearest way to compare our venue types is by how much is already solved before you walk in.
| Type | Listings | Already solved | You still provide |
|---|---|---|---|
| Event Venue | 54 | Restrooms sized for the room, catering route, power, experienced staff | Décor, program |
| Bar & Lounge | 37 | Bar, sound, lighting, liquor license, bar staff | Everything outside the bar experience |
| Restaurant | 18 | Kitchen, plating, front-of-house service | Décor, program, guest list |
| Meeting Room | 27 | Wifi, screen, tables | Catering, décor |
| Studio | 22 | Rigging, blackout, sprung floors, acoustic isolation (varies by sub-type) | Nearly everything except the fixture you booked it for |
| Loft | 44 | Ceiling height, light, character | Furniture, sound treatment, catering, heat/cooling in some cases |
| Warehouse | 9 | Floor load, freight access, tolerant neighbors | Furniture, bar, restrooms adequate to capacity, heat |
| Gallery | 10 | White walls, controlled light, crowd-rated floor | Sound (hard surfaces are acoustically live), seating |
| Retail Space | 12 | Street visibility, foot traffic | Fixtures, everything else |
| Rooftop | 8 | The view | Weather contingency, noise curfew compliance |
Reading down that list left to right is reading a trade: an event venue or restaurant costs more of the work upfront in exchange for less risk on the day; a loft or warehouse gives you far more space and character per dollar in exchange for building out everything that isn’t the room itself.
Same square footage, different event
This is where the comparison gets interesting rather than just categorical. A loft and a warehouse of the same size are not interchangeable. Our loft inventory concentrates in SoHo, Tribeca and the Flatiron District — converted manufacturing floors with twelve-to-eighteen-foot ceilings, big windows and exposed columns, built for a room that already looks finished. Our warehouse inventory is almost entirely Brooklyn, concentrated in Greenpoint and Gowanus — buildings that were never subdivided, with truck access and loading docks, built for a room you’re going to build something inside of. A wedding reception and a music festival can both need “5,000 square feet,” and land in completely different neighborhoods because of it.
Where the decision actually gets made
Three questions sort most events into the right category faster than browsing listings does:
- Does the event have a schedule and a promised guest count? Weddings, conferences and galas belong in an event venue — the infrastructure is signed off and staff have done this before.
- Is the meal the event, or part of it? If food at scale is the hard part, a restaurant buyout removes an entire vendor relationship; restaurants typically price on a food-and-beverage minimum rather than an hourly rate, so compare the minimum, not the headline number.
- Is the room the creative point, and do you have a production team? If yes, a loft, warehouse or gallery gives you more character and space per dollar than a purpose-built venue ever will. If no, book the venue that already solves the infrastructure.
Browse by type — or combine a type with a neighborhood to narrow further — on Venues NYC.